
It’s one of the oldest questions in construction, and until fairly recently, one of the hardest to answer honestly.
An architect can describe a building in detail. A set of drawings can show its exact dimensions. But neither one tells a client, a buyer or a council officer what the building will actually feel like once it’s standing on its site, catching real light, built from real materials.
That question is a lot easier to answer today, and the shift comes down to how far visualisation technology has come.
Why Drawings Alone Were Never Enough
Technical drawings are built for precision, not for imagination. They’re read fluently by architects and builders, but most people outside the industry find it genuinely difficult to translate a floor plan into a mental picture of a finished space.
That gap used to be filled with description, sample boards and a fair amount of trust. It’s a large part of why misunderstandings between designers and clients, or between developers and buyers, tended to surface so late in a project, often once changes were already expensive to make.
Photorealism Changed the Starting Point
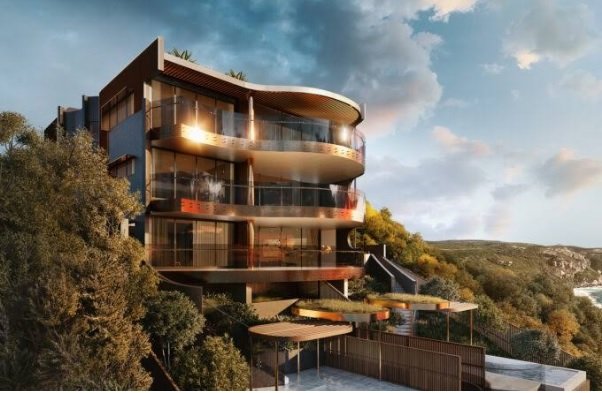
The first major shift came with rendering engines capable of genuine photorealism, simulating how light actually behaves against real materials rather than producing a flat, generic image.
A modern render can show how morning sun moves across a brick façade, how a timber surface catches shadow in the afternoon, and how a room feels once it’s furnished, all built directly from the architect’s own drawings rather than a rough approximation of them. That level of accuracy is what makes a 3d rendering Canberra developers use for a Development Application genuinely useful to a council officer trying to judge how a project will sit on its street.
Movement Added a Second Dimension
A still image answers what something looks like. It was architectural animation and walkthroughs that started answering what it feels like to actually be there.
Being able to move through a space, from the entry to the living area and out to a rooftop or garden, gives a viewer something a photograph never could: a sense of scale and flow. For larger developments, particularly across growing areas like Belconnen, Tuggeranong and Gungahlin, that’s often the difference between a buyer who’s mildly interested and one who’s ready to commit.
Virtual Reality Took It Further Still
For some projects, even a walkthrough video isn’t quite enough, which is where virtual reality has started to play a role.
Stepping into a headset and looking around a room that doesn’t exist yet is a different experience to watching it on a screen. It’s still a relatively specialised tool, generally reserved for larger developments or investor presentations, but it points to where the technology is heading: closer and closer to letting people genuinely experience a building before it’s built.
Speed Has Become Part of the Value
None of this is much use if it takes weeks to produce. Faster rendering pipelines and more efficient workflows mean a detailed visual can now often be delivered in a matter of days rather than weeks, which matters in a market where projects move quickly from concept to sales campaign.
Why Accuracy Still Matters More Than Polish
It’s worth being clear about one thing: the goal of all this technology isn’t to make a building look better than it will actually be. It’s to make sure what people see matches what eventually gets built.
A render that takes creative liberties with scale, materials or context might look impressive, but it can backfire badly if the finished building doesn’t match it. The most useful visuals are the honest ones, built carefully from real drawings and real material choices.
What This Means Day to Day
For an architect, it means client meetings that end with agreement rather than confusion, because everyone in the room is looking at the same clear picture.
For a developer, it means being able to start selling a project with genuine confidence, months before a display suite exists. And for a council officer working through a Development Application, it means spending less time guessing at scale and context, and more time making an informed decision based on something that actually resembles the finished building.
Choosing the Right Studio for the Job
With so many tools now available, the technology itself has become less of a differentiator than the people using it.
A capable 3d visualisation company brings more than access to good software. It brings an understanding of local planning requirements, the patience to get small details right, and a process built around accuracy rather than just visual polish. That combination is what actually answers the question buyers, councils and clients are asking: what will this really look like once it’s built?
At Ecompapi Studio, we help Canberra architects, builders and developers answer that question clearly, through 3D rendering, architectural animation and virtual reality built around real drawings and real sites.